How Temperature Affects Internal Micrometer Measurements

Short answer: temperature affects internal micrometer measurements because the instrument, the workpiece and any reference standard can change size as they warm or cool. A difference between their temperatures can shift the reading, while hand heat, recent machining, sunlight, heaters and cold storage can make conditions change during the job. For dependable comparisons, let everything settle together, keep handling consistent and record the conditions that matter.
This is especially relevant in a UK garage. A cast component may have spent the night near a cold door, the micrometer may have come from a warmer house, and a fan heater may be aimed at the bench. None of those details feels dramatic, yet together they can make a sequence of bore readings wander. When the result will decide whether an old engine part goes back into service or visits a machine shop, it is worth removing avoidable temperature variation before blaming the tool or the component.
Why temperature changes dimensional readings
Materials generally expand as they become warmer and contract as they cool. The amount depends on the material, its size and the temperature change. The measuring tool changes too. If tool and workpiece are made from different materials, or are simply at different temperatures, their changes will not necessarily cancel.
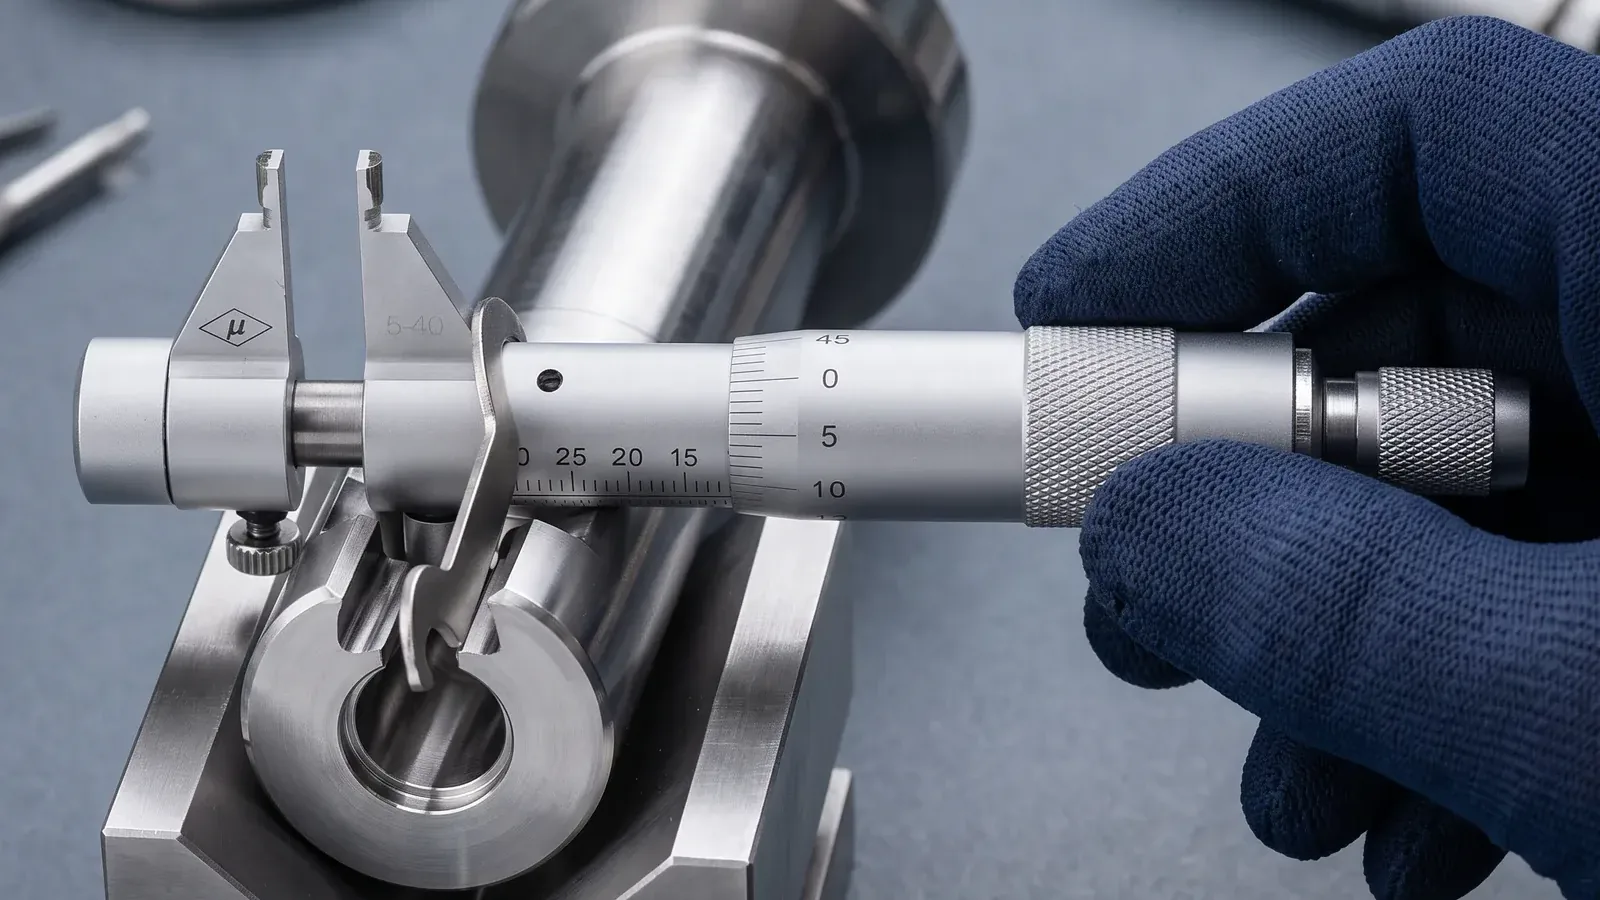
NPL guidance explains that engineering dimensions are referred to the internationally adopted reference temperature of 20 degrees C. That does not mean every home workshop must become a laboratory before any useful measurement can be made. It means a measurement made under uncontrolled or changing conditions may not be directly comparable with a drawing, a previous reading or a reference taken elsewhere. The tighter the decision, the more important the temperature contribution becomes.
Avoid calculating a correction from a generic internet coefficient and treating the result as exact. You would need reliable knowledge of the workpiece material, instrument construction, actual temperatures and the rest of the measurement uncertainty. For most garage tasks, the better first step is to reduce the temperature difference and make the process repeatable.
Common heat sources in a garage
| Source | What can happen | Practical response |
|---|---|---|
| Fresh machining | The component may still be warmer than the instrument and may continue changing while measured. | Stop the machine, clean the part and allow it to cool and stabilise. |
| Hands | Long handling can warm the micrometer body or measuring head. | Hold only as needed, use insulated grips if provided and keep technique consistent. |
| Cold storage | A tool brought from an unheated cabinet may differ from the bench and workpiece. | Place tool, reference and workpiece together before the measurement session. |
| Fan heater or radiator | Local radiant heat or moving warm air can create uneven, changing conditions. | Move the measurement area away from direct heat and draughts. |
| Sunlight | One side of a tool or component can warm more than the other. | Measure in a shaded, stable area. |
| Repeated handling | Later readings may be taken under different conditions from the first. | Use a planned sequence and pause if conditions have clearly changed. |
A practical temperature-control routine
- Choose the measurement area. Use a clean bench away from direct sunlight, heaters, an open outside door and a machine that is throwing heat.
- Bring the items together. Put the micrometer, the workpiece and the appropriate reference artefact in the same area. Do not set the tool on a cold metal surface while the component sits on an insulated mat.
- Allow conditions to settle. There is no honest universal waiting time for every size, material and temperature difference. Wait until the items are no longer obviously changing and use a longer period when they began far apart in temperature.
- Clean without reheating. Remove oil, swarf and debris using methods suitable for the item. Avoid prolonged rubbing that warms a small feature.
- Check the reference under the same conditions. Use the procedure and reference specified for the instrument. A reference check done in a warm room cannot automatically validate measurements made immediately afterwards in a cold garage.
- Measure in a consistent sequence. Use the same orientation, contact method and handling time. If you measure several positions, keep the order fixed so repeated sets can be compared.
- Record significant conditions. Note whether the part had just been machined, came from outdoor storage or was measured beside a heater. For important work, record actual temperatures with suitable equipment.
This routine does not remove every source of uncertainty. It does make it easier to tell whether an apparent change belongs to the bore or to the circumstances of measurement. If readings continue to move after the setup is stable, then investigate cleanliness, alignment, contact, measuring force, reference status and instrument condition.
Hand heat is a process issue, not a character flaw
People often respond to changing readings by gripping the instrument more firmly and taking longer over each attempt. That can make the conditions less consistent. NPL notes that hand heat can influence micrometer measurements and discusses insulated handling and fixtures as ways of reducing operator influence.
Use the parts intended for holding if the instrument provides them. Keep fingers away from measuring contacts and avoid cradling the measuring head while thinking. If a reading seems doubtful, withdraw the instrument, let conditions settle and repeat the planned sequence. Do not chase a preferred number by changing pressure, angle or handling time.
Technique still matters after temperature has stabilised. The micrometer reading guide for UK users covers the basic reading sequence. Apply the same sequence to every comparison so that temperature is not mixed with a change in how the tool was read.
How to recognise a temperature-related pattern
A single unexpected reading cannot identify its own cause. Look for a pattern. If repeated readings drift steadily in one direction while the part or tool is warming, temperature is a reasonable suspect. If results change mainly when the instrument is removed and reinserted, alignment or contact position may be more important. If a reference check changes along with the workpiece readings, inspect the entire setup rather than declaring that the bore has moved.
- Take a small set of readings at the same marked position and orientation.
- Record the order and time rather than relying on memory.
- Repeat after a period of stable conditions.
- Compare the pattern, not only the highest and lowest numbers.
- Do not average away a trend that indicates the setup is still changing.
For a final acceptance decision, use the tolerance and measurement method stated by the relevant drawing, manual or responsible technical authority. This article does not supply a universal correction or tolerance, because neither would be valid across all materials, instruments and jobs.
Cold garages and winter rebuilds
Winter restoration work creates a familiar sequence: the engine component is in the garage, the measuring tool is stored elsewhere, and the heater goes on shortly before work begins. Try to separate warming the operator from warming the measurement setup. A steady room is easier to work with than a strong heater switching on and off near the bench.
If you cannot make the environment stable enough for the required decision, acknowledge the limitation. You can still use measurements for investigation, but do not present them as stronger evidence than the conditions allow. A machine shop or measurement provider with controlled facilities may be the sensible next step when the financial or safety consequence is high.
FAQ
Does an internal micrometer need to be exactly 20 degrees C?
Twenty degrees C is the reference temperature used for engineering dimensions, but the practical issue is the uncertainty required for your decision. Keep the instrument, reference and workpiece close to the same stable temperature and follow the applicable measurement procedure. If conditions differ from the reference and the tolerance is tight, obtain competent advice rather than guessing a correction.
How long should a micrometer acclimatise?
There is no universal time that fits every instrument, component and starting temperature. Size, material, air movement and the initial difference all matter. Give all items time in the same stable area, and confirm stability through a repeatable reference and measurement sequence.
Can I measure a bore immediately after honing or machining?
Not for a dependable final comparison while it is still warm. Stop the machine, make the work safe, clean the feature and allow it to cool. NPL guidance specifically warns against measuring components that are still warm from machining.
Should I wear gloves?
Suitable clean gloves can reduce direct hand heating and protect clean surfaces, but they do not solve every temperature problem. They must not reduce safe control of the tool. Follow the instrument and workplace instructions, and keep handling time consistent.
Can I fix temperature error by averaging several readings?
Averaging does not cure a drifting setup. If conditions are changing steadily, the average can simply hide the trend. Stabilise the setup first, then repeat measurements under the same conditions.
Final workshop advice
Good temperature control in a garage is mainly about patience and consistency: let the tool and workpiece share the same environment, avoid direct heat, minimise unnecessary handling and record anything unusual. If your work calls for a three-point internal micrometer and the diameter lies within 5-30 mm, you can view the GAROSA internal micrometer. Check the range and measurement evidence needed for your job; no unsupported thermal performance, accuracy or calibration claim is made here.
Sources and further reading
- NPL Good Practice Guide No. 40: Callipers and Micrometers: 20 degrees C reference conditions, thermal effects, handling, acclimatisation and measurement uncertainty.
- Mitutoyo Three-Point Internal Micrometer Manual: Consistent conditions, cleaning and reference-setting precautions for this instrument class.
- GAROSA product fact card: 5-30 mm range and three-point internal/bore micrometer identity.