Two-Point vs Three-Point Internal Micrometers: Which Method Fits?

Short answer: choose a two-point or three-point internal micrometer by the question you need the measurement to answer. A two-point tool contacts the bore at two opposing locations and can be useful when you need to explore diameter in different directions. A three-point tool uses three contacts spaced around the bore and tends to align itself more readily in a suitable round hole. Neither design is automatically best, and neither proves the complete form of every bore.
For a UK home restorer, the practical difference appears when an expensive decision rests on a handful of readings. If you are checking whether a nominally round bore has a consistent internal diameter, three-point contact can make positioning less dependent on the feel needed by some two-point methods. If you need to investigate directional differences or complex out-of-round form, the measurement plan may need a two-point method, multiple orientations or dedicated form-measurement equipment. Start with the decision, not the catalogue label.
What the contact geometry changes
A two-point internal micrometer measures between two contacts. The operator must position those contacts across the required diameter and control tilt in more than one direction. The ability to rotate or sweep the pair through different orientations can reveal directional changes, but it also means technique strongly affects whether the contacts are truly across the intended diameter.
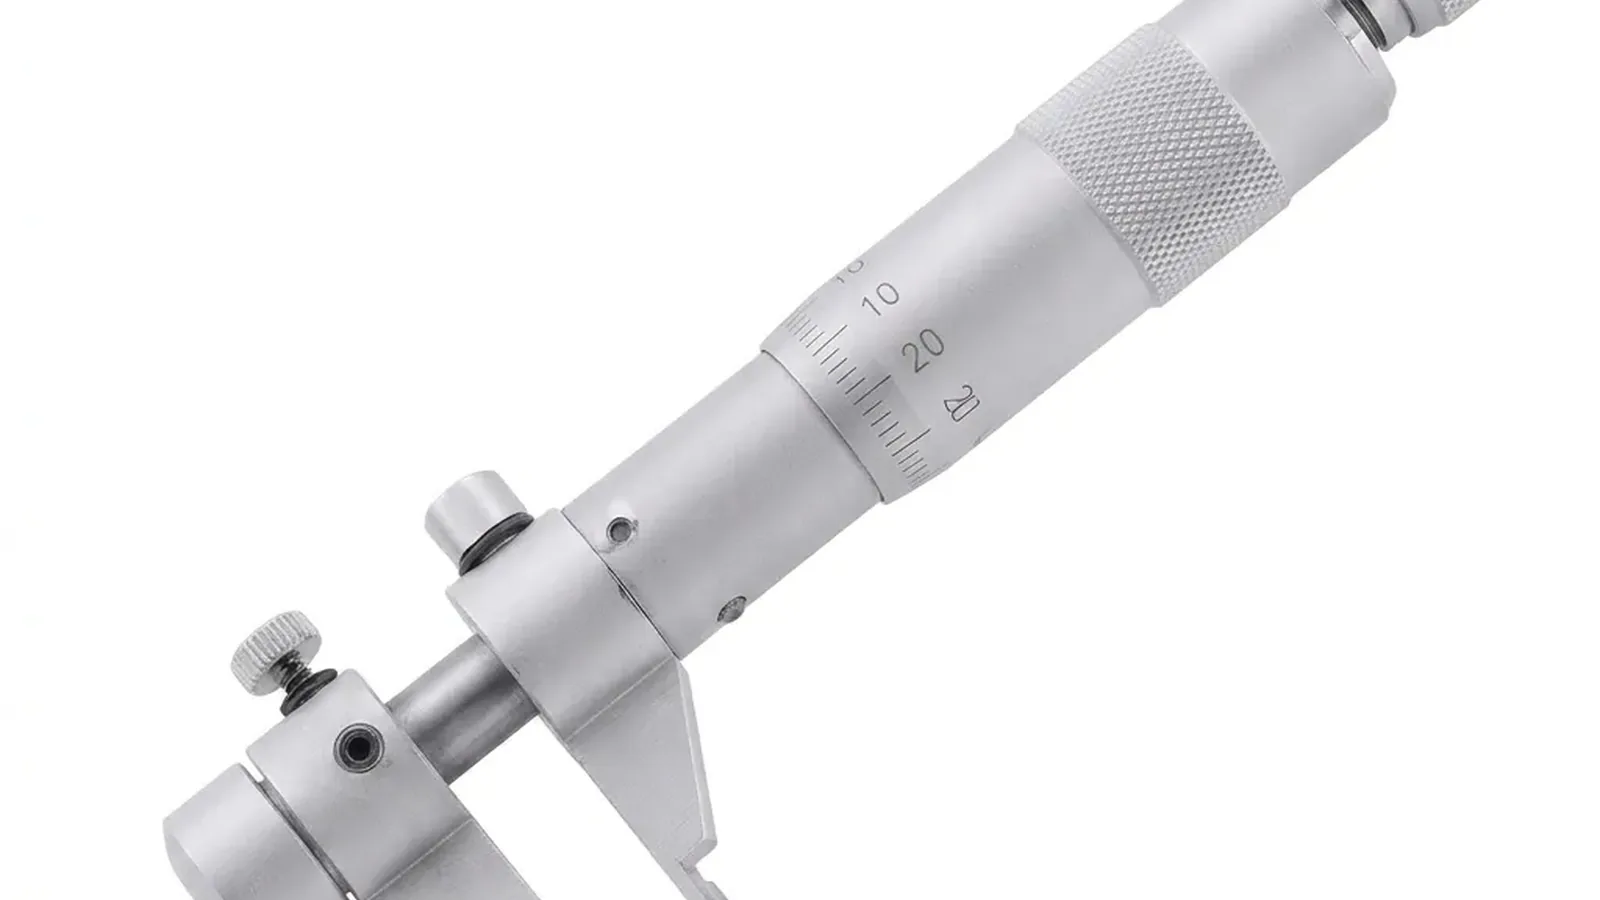
A three-point internal micrometer expands three contacts together. NPL describes this type as aligning itself with the hole axis through three evenly spaced contact points, making it simpler to position in a suitable bore. That is a useful handling characteristic, not permission to ignore cleanliness, reference setting, depth or measuring force.
Contact geometry also affects what form errors are visible. A roundness problem can interact with a two-point or three-point measurement in different ways. One diameter reading, however carefully taken, is not a complete roundness assessment. If roundness, lobing or cylindricity is the actual requirement, choose a method intended to evaluate that requirement and define the required positions and orientations before measuring.
Two-point and three-point comparison
| Decision factor | Two-point contact | Three-point contact |
|---|---|---|
| Positioning | Requires deliberate alignment across the bore diameter. | Three evenly spaced contacts can help the tool align in a suitable round bore. |
| Directional investigation | Can compare diameters in chosen orientations when the method is controlled. | Provides a three-contact result that may not expose every form pattern. |
| Operator technique | Often demands more skill in finding the correct position and avoiding tilt. | Can be easier to seat consistently, but technique still matters. |
| Feature access | Varies widely by jaw, rod, head and extension design. | Head diameter, contact length, shoulder clearance and depth all need checking. |
| Reference setting | Depends on the exact tool and method. | Often uses a suitable setting ring or reference specified for the instrument. |
| Best choice | Jobs where the two-point method answers the stated dimensional question. | Repeatable direct internal-diameter work in compatible circular bores. |
The entries are deliberately conditional. Manufacturers offer many designs within both groups, so never import the dimensions, accessories or performance of one model into another. Confirm the exact range, contact geometry, reference method and evidence for the instrument you intend to use.
When a three-point micrometer is a sensible choice
Three-point contact is attractive when the feature is an accessible circular bore, the required diameter is inside the instrument's range and you want a direct reading with less searching for the diameter than a manually aligned two-point tool may require. This can suit repeat measurements at planned depths, provided the contacts sit on the intended surface and the same method is used each time.
- The bore is continuous at the contact position rather than heavily interrupted.
- The head can enter to the required depth without touching a chamfer, port or shoulder.
- The full expected diameter, including its tolerance band, is within range.
- A suitable reference-setting method is available and understood.
- The decision concerns internal diameter rather than a full form assessment.
- The workpiece is sufficiently stable that contact does not distort it materially.
The GAROSA product considered here is a three-point internal/bore micrometer with a supported measuring range of 5-30 mm. Those two facts do not establish suitability for every 5-30 mm feature. A shallow recess, narrow shoulder, interrupted bore or flexible wall may still rule it out.
When a two-point method may tell you more
A controlled two-point method can be useful when you intentionally need diameters in specific directions. For example, comparing readings in defined orientations may contribute to an investigation of an out-of-round feature. The value comes from the measurement plan and competent technique, not simply from having fewer contacts.
Two-point tools include very different constructions: tubular inside micrometers, calliper-style inside micrometers, bore comparators and other gauges. They should not be treated as one interchangeable category. Some provide a direct reading; others compare the bore with a master. Some reach deeply; others suit only accessible features. Any comparison must name the exact tool type and the requirement being measured.
If your starting point is a general-purpose calliper, see the live guide to micrometers versus callipers for UK users. That is a separate decision from choosing two-point or three-point internal-micrometer contact.
Roundness, ovality and the danger of over-reading the result
Diameter is a size measurement. Roundness describes how the cross-section departs from a circle. Cylindricity considers the three-dimensional form along the feature. These are related, but they are not the same quantity.
Several diameter readings at different orientations and depths can reveal that something changes, yet they may not characterise the complete form. A three-point tool can seat consistently while being insensitive to some patterns of lobing. A two-point tool can show directional differences but still miss form between the sampled positions. Do not convert a small set of hand-tool readings into a claim that a bore is fully round.
For an engine component, use the manufacturer's workshop data and prescribed method when deciding serviceability. This article does not provide a universal wear limit, rebore limit or acceptance tolerance. Where the cost of error is high, a machine shop or competent measurement provider can confirm the feature with equipment suited to the stated requirement.
A pre-purchase decision checklist
- Name the feature. Record nominal diameter, depth, entry chamfer, shoulders, ports and whether the wall can flex.
- Name the measurement. Is the requirement diameter, a comparative change, roundness, taper, cylindricity or a fit decision?
- Check the entire size band. The nominal size alone is not enough; the expected limits must remain within the tool's usable range.
- Check access. Obtain the actual head and contact dimensions for the exact product. Do not infer them from a photograph.
- Plan reference setting. Identify the required standard or setting ring and whether it is included, available and suitable.
- Set evidence requirements. Decide whether routine checking is sufficient or formal calibration is needed for the intended use.
- Trial the method. Practise on a non-critical feature or suitable reference before measuring the part that matters.
FAQ
Is a three-point internal micrometer always more accurate?
No. Contact count alone does not establish accuracy. Instrument design, condition, calibration, reference setting, range, workpiece geometry, temperature and operator method all contribute. Three-point contact can make alignment easier in a suitable bore, but the exact performance must come from evidence for the exact instrument.
Does a three-point micrometer measure ovality?
It can produce readings that contribute to an investigation, but it does not automatically provide a complete ovality or roundness assessment. Some form patterns may not be evident from its three-contact result. Use a measurement method designed for the form requirement when that is the decision.
Do all three-point micrometers include a setting ring?
No assumption should be made. Check the exact contents and instructions for the product. The reviewed GAROSA facts do not confirm that a setting ring or calibration accessory is included.
Can I use either design in a blind hole?
Only if the exact head and contacts can reach the required measuring surface without touching the bottom edge, chamfer or shoulder. Blind-hole capability varies by instrument. Verify actual dimensions and method before buying or measuring.
Which design is better for a beginner?
A three-point design may be easier to align in a compatible circular bore, but a beginner still needs to learn reference setting, cleanliness, contact, reading and record keeping. Ease of seating is not a substitute for a suitable measurement plan.
Final buying advice
Two points and three points are different ways of sampling an internal surface. Choose the one that answers your dimensional question with the required evidence and access. For suitable circular bores between 5 and 30 mm, you can review the GAROSA three-point internal micrometer. Confirm the feature geometry, reference method and any calibration requirement before relying on it for a costly decision.
Sources and further reading
- NPL Good Practice Guide No. 40: Callipers and Micrometers: Two-contact inside-micrometer technique and self-alignment of three-point instruments.
- Starrett: Getting the Best out of Bore Gages: Selection differences between two-point and three-point contact methods.
- GAROSA product fact card: 5-30 mm range and three-point internal/bore micrometer identity.